
Communal Flue Systems
Jeremias UK offers a comprehensive range of communal flue systems designed for the safe and efficient evacuation of combustion gases from room-sealed and condensing gas boilers installed in multi-residential or commercial buildings. These systems are engineered to comply with UK Building Regulations and are ideal for shared flue installations in apartment blocks, hotels, student residences, and care homes.
Enquire with us today
Product information
Efficient and compliant solutions for multi-appliance, multi-storey installations
Jeremias UK offers a comprehensive range of communal flue systems designed for the safe and efficient evacuation of combustion gases from room-sealed and condensing gas boilers installed in multi-residential or commercial buildings. These systems are engineered to comply with UK Building Regulations and are ideal for shared flue installations in apartment blocks, hotels, student residences, and care homes.
The product family includes four system types, each tailored to specific installation needs:
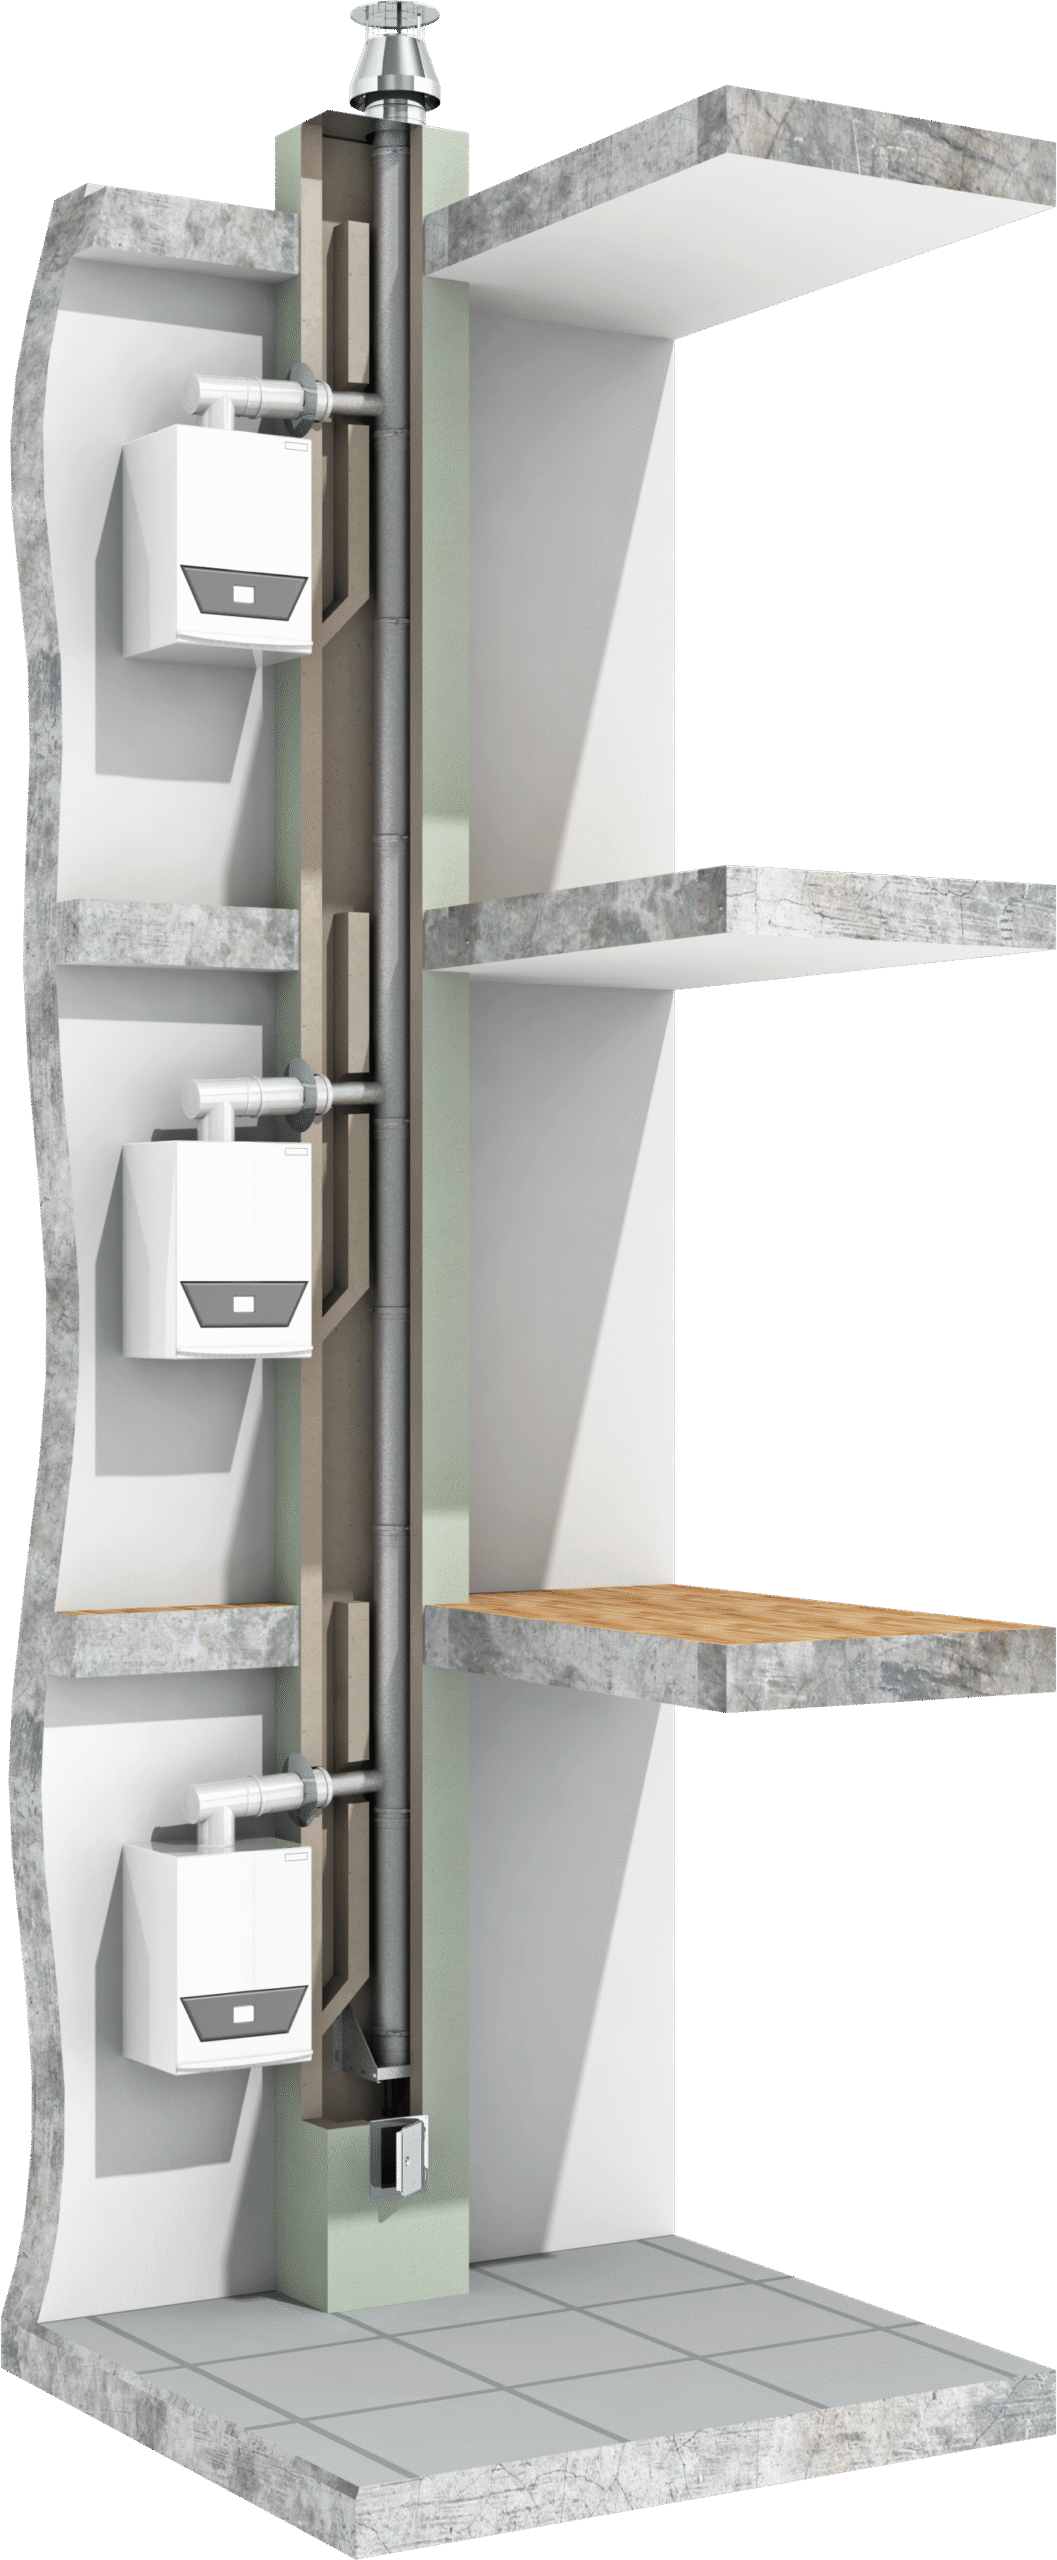
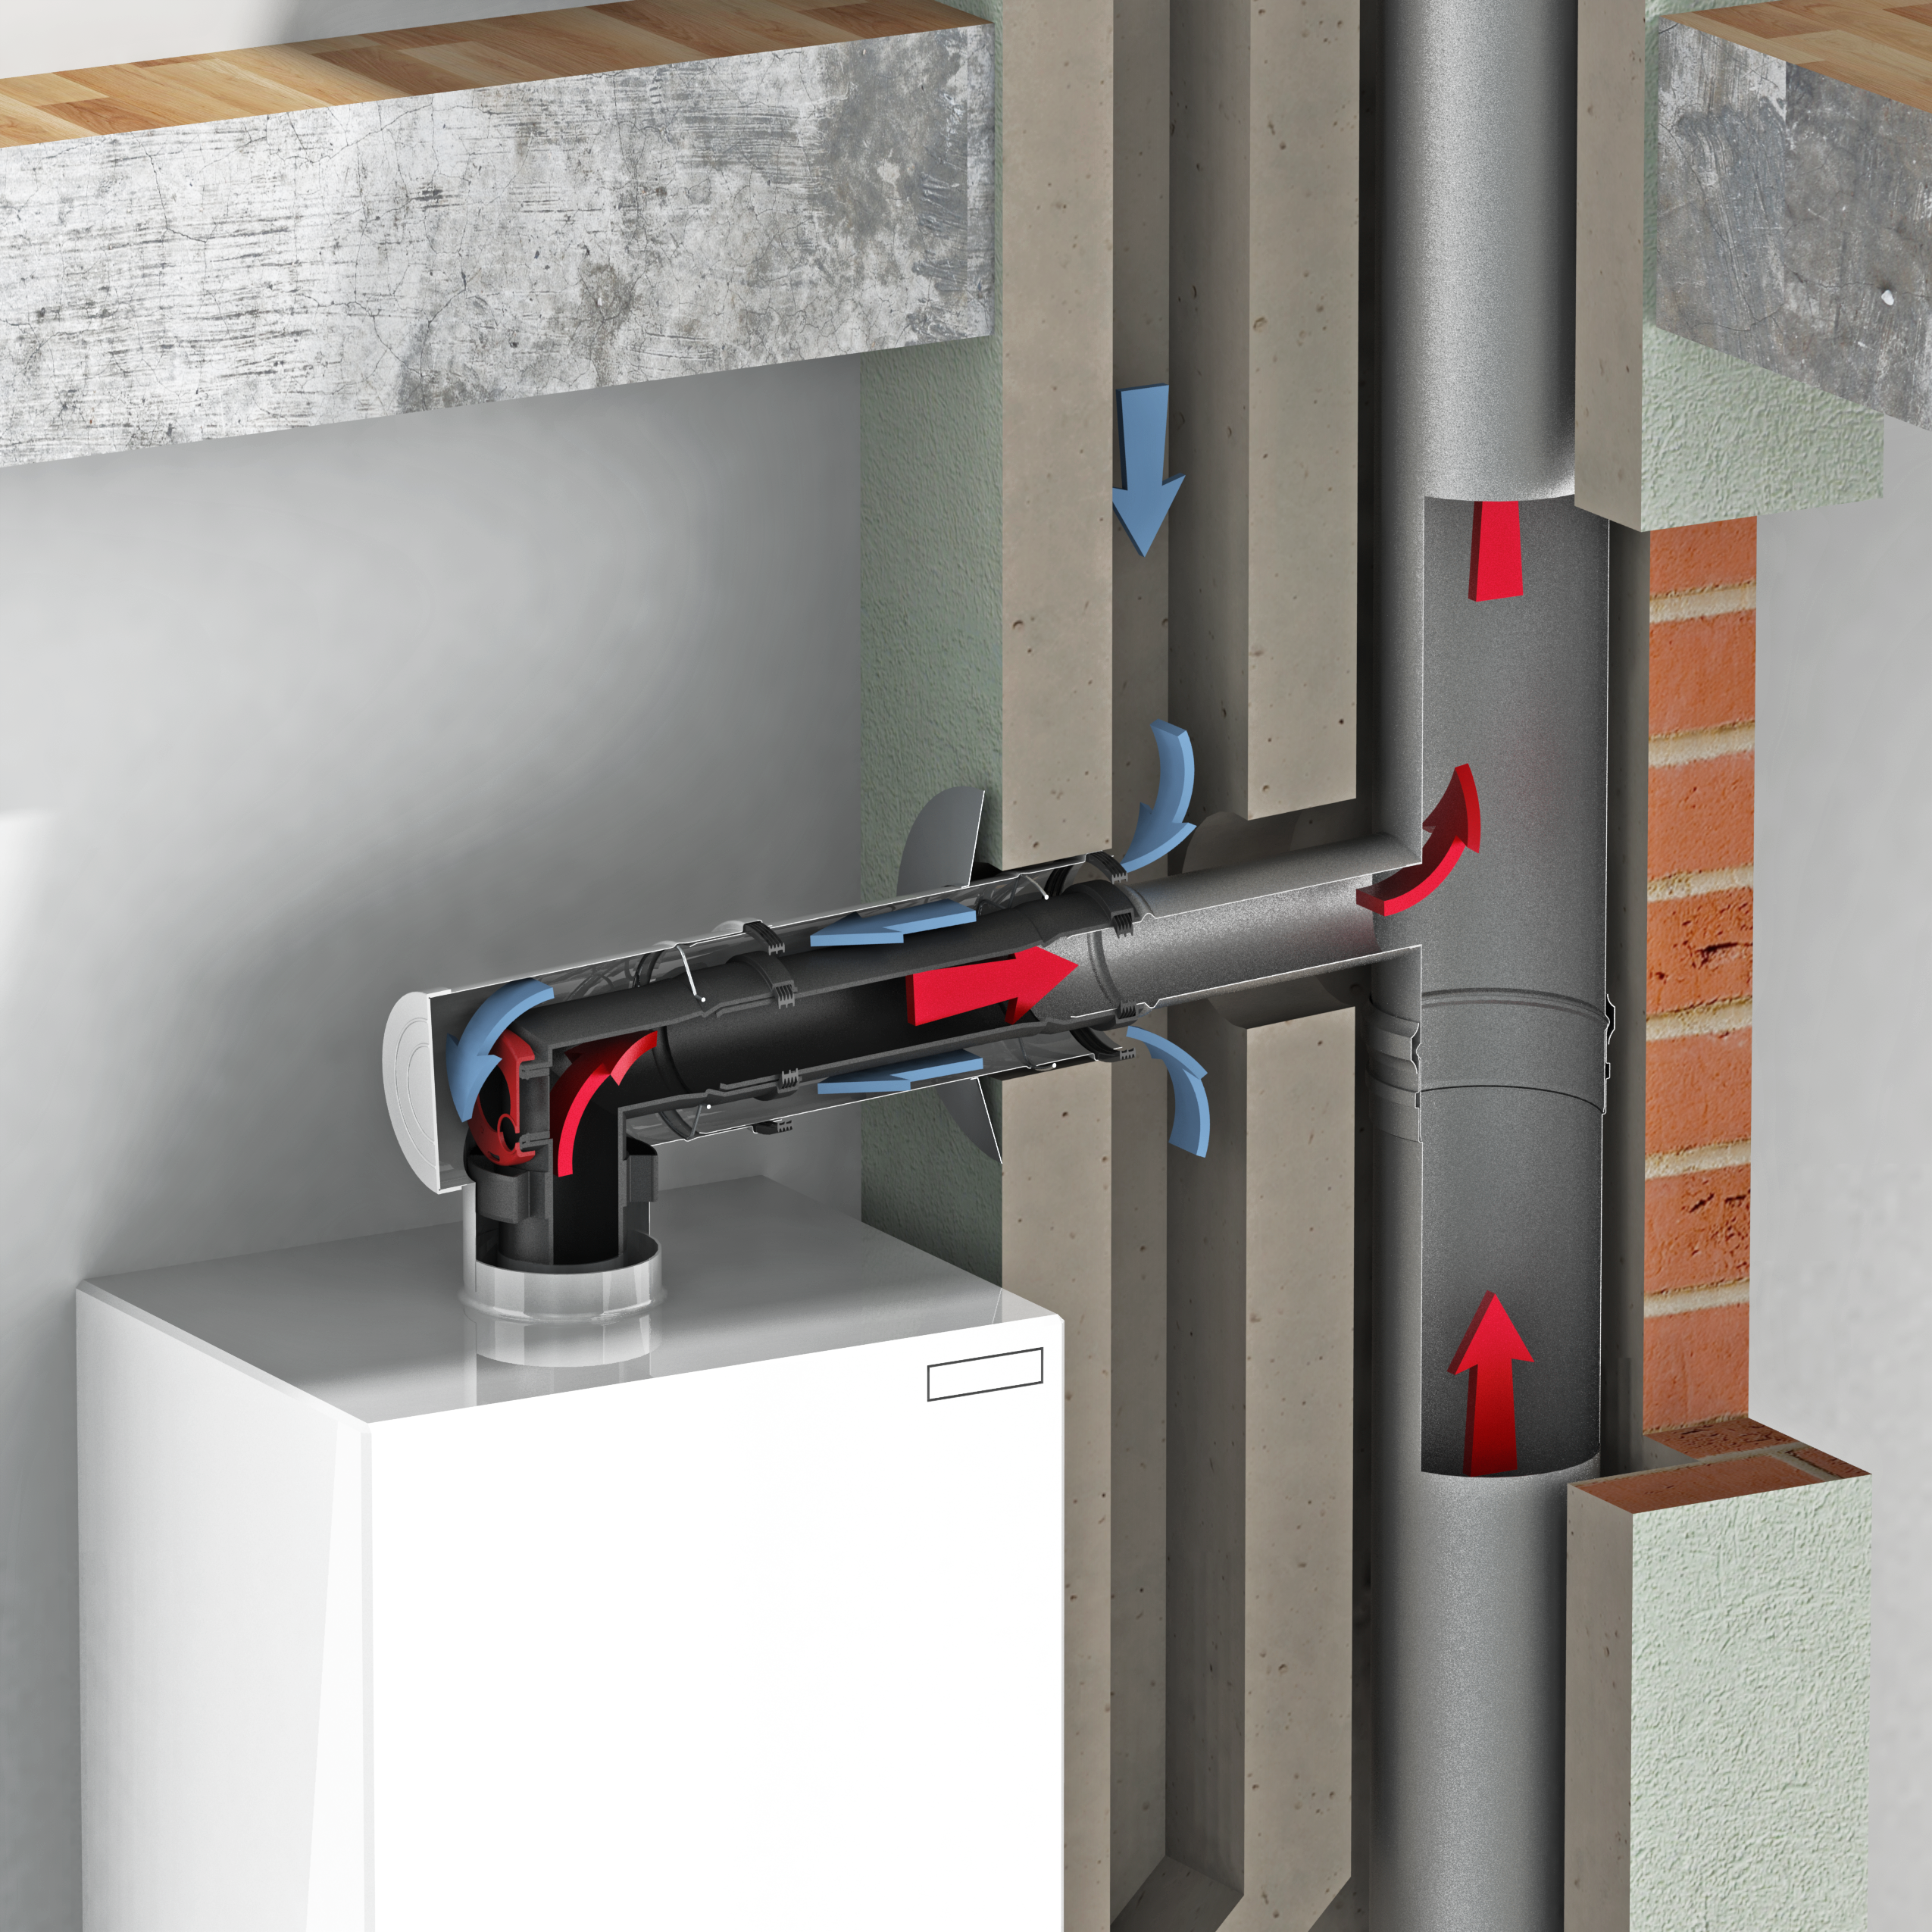
- SED: A concentric, balanced flue system for simultaneous air intake and exhaust. Suitable for up to 10 boilers or water heaters across 10 floors
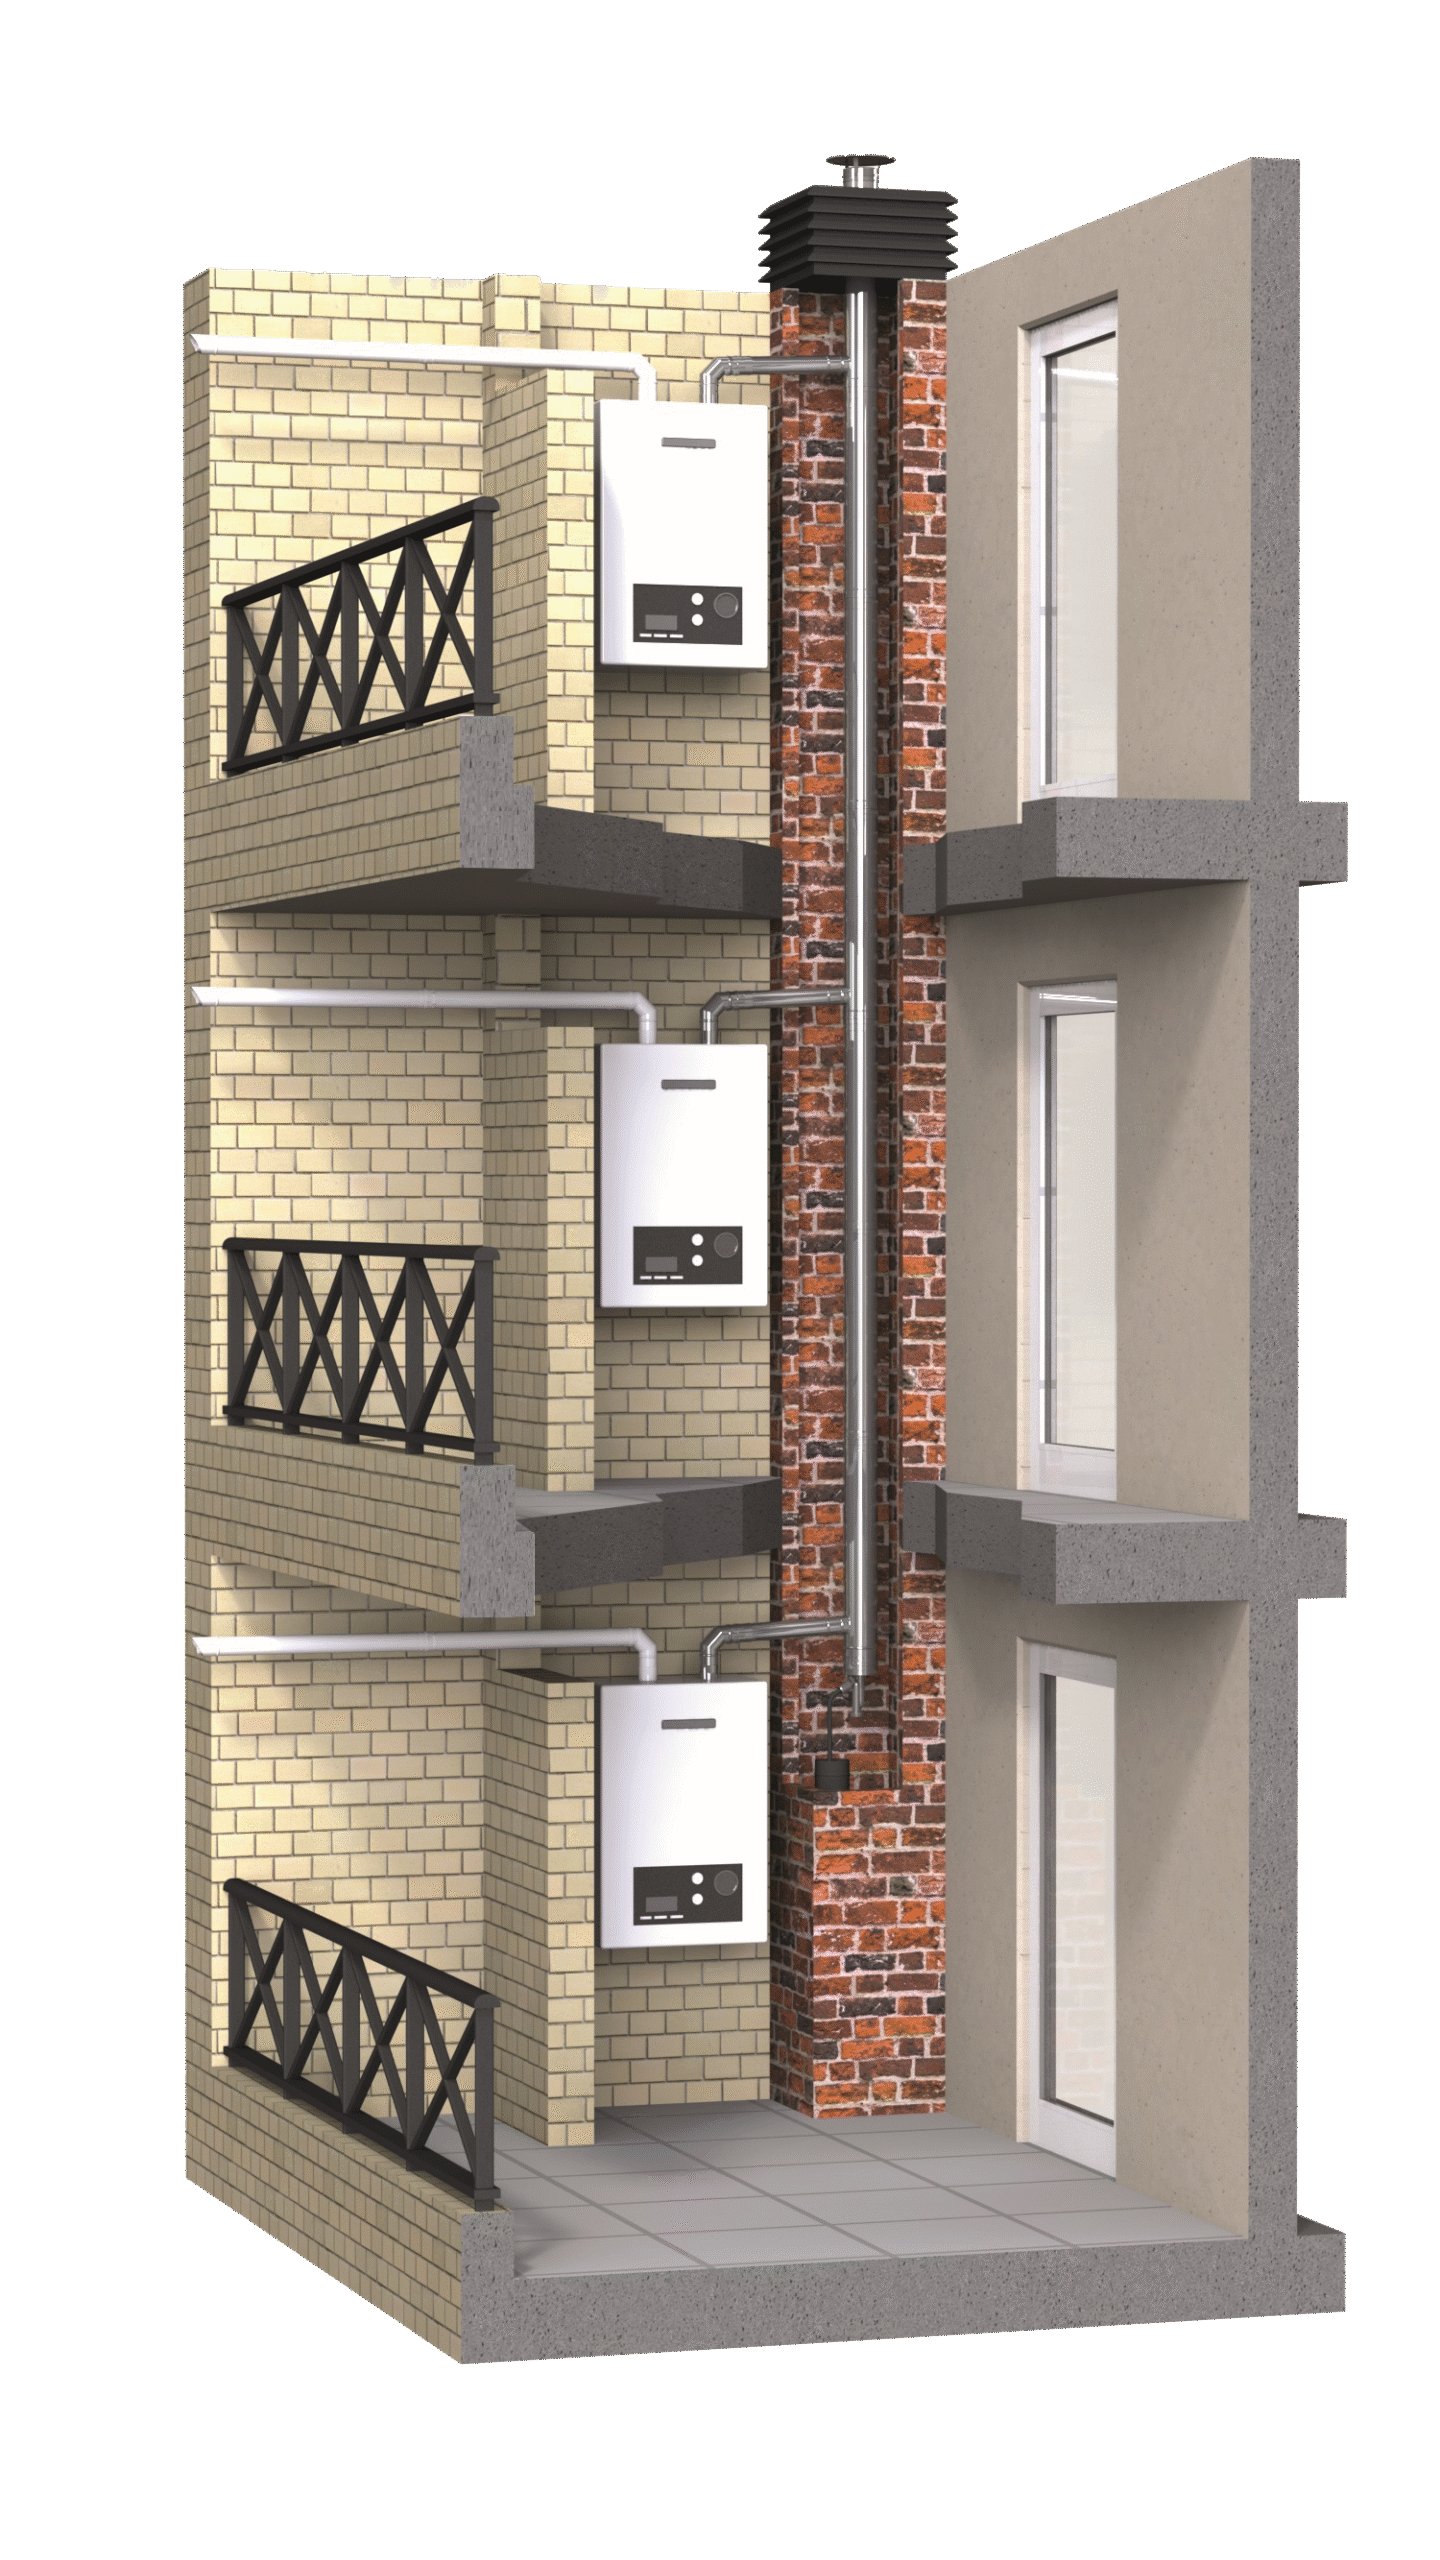
- SEE: A twin-wall, non-balanced system with shared exhaust and individual air intake. Ideal for vertical installations in technical shafts or external façades
- SET: A triple-wall concentric system with insulation, combining balanced flue operation with thermal protection for exposed or shared areas
- SVC: A single-wall relining system for non-balanced operation, designed for exclusive technical shafts. Offers a compact solution for retrofit projects
| SED | SEE | SET | SVC | |
|---|---|---|---|---|
| MATERIAL | Inner wall: AISI 304 (SED1) AISI 316L (SED2) Outer wall: Galvanised steel / Zinc steel |
Inner wall: AISI 304 (SEE1) / AISI 316L (SEE2) Outer wall: Galvanised steel |
Inner wall: AISI 304 (SET1) / AISI 316L (SET2) Outer wall: Galvanised steel |
AISI 304 (SVC1) / AISI 316L (SVC2) |
| INSULATION | High density rigid rockwool insulation (120kg/m3) | High density rigid rockwool insulation (120kg/m3) | High density rigid rockwool insulation (120kg/m3) | High density rigid rockwool insulation (120kg/m3) |
| WORKING TEMPERATURE | 200°C | 200°C | 200°C | |
| FINISHING | RAL colours (check prices) Optional outer wall in AISI 304: +20% |
RAL colours (check prices) Optional outer wall in AISI 304: +18% (in common items to DW-ECO check prices in the relevant pages) |
Bright annealed (BA) RAL colours (check prices) Optional outer wall in AISI 304: + 16% |
Standard: Bright annealed (BA) RAL colours (Check prices) |
| THICKNESS | Inner: 0,4 – 0,5 (depending the diameter) Outer: 0,4 – 0,5 (depending the diameter) |
Inner wall: 0.4 – 0.5 mm (depending on the diameter) Insulation: 25 mm Outer wall: 0.4 mm – 0.5 mm (depending on the diameter |
Inner wall: 0.4 – 0.5 mm (depending on the diameter) Insulation: 25 mm Outer wall: 0.4 mm – 0.5 mm (depending on the diameter) |
0,4mm |
| AVAILABLE DIAMETERS (mm) | Ø80/130 – Ø100/150 – Ø110/180 – Ø130/200 – Ø150/230 – Ø180/280 – Ø200/300 – Ø250/400 – Ø300/450 | Ø80/130 – Ø100/150 – Ø110/180 – Ø130/200 – Ø150/230 – Ø180/280 – Ø200/300 | Ø130/230 – Ø150/250 – Ø180/300 – Ø200/350 – Ø250/400 -Ø300/450 | Ø130/230 – Ø150/250 – Ø180/300 |
| CONNECTION SYSTEMS | Male-female push-fit connection secured by locking band (included) | Male-female push fit connection secured by locking band included | Male-female push fit connection secured by locking band included | Male-Female push-fit connection secured by locking band |
| FIRE RESISTANCE | ||||
| CE CERTIFICATE | 0036 CPR 9174 036 | 0036 CPR 9174 034 | 0036 CPR 9174 035 | 0036 CPR 9174 033 |
| EC CLASSIFICATIONS (UNE-EN 1856-1) | T200 – N1 – W – Vm – L20040 – O(00) T200 – N1 – W – V2 – L50040 – O(00) T200 – P1 – W – Vm – L20040 – O(00) T200 – P1 – W – V2 – L50040 – O(00) |
T200 – N1 – W – Vm – L20040 – O(00) T200 – N1 – W – V2 – L50040 – O(00) T200 – P1 – W – Vm – L20040 – O(00) T200 – P1 – W – V2 – L50040 – O(00) |
T200 – N1 – W – Vm – L20040 O(00) T200 – N1 – W – V2 – L50040 O(00) T200 – P1 – W – Vm – L20040 O(00) T200 – P1 – W – V2 – L50040 O(00) |
T200 – N1 – W – Vm – L20040 – O(00) T200 – N1 – W – V2 – L50040 – O(00) T200 – P1 – W – Vm – L20040 – O(00) T200 – P1 – W – V2 – L50040 – O(00) |